
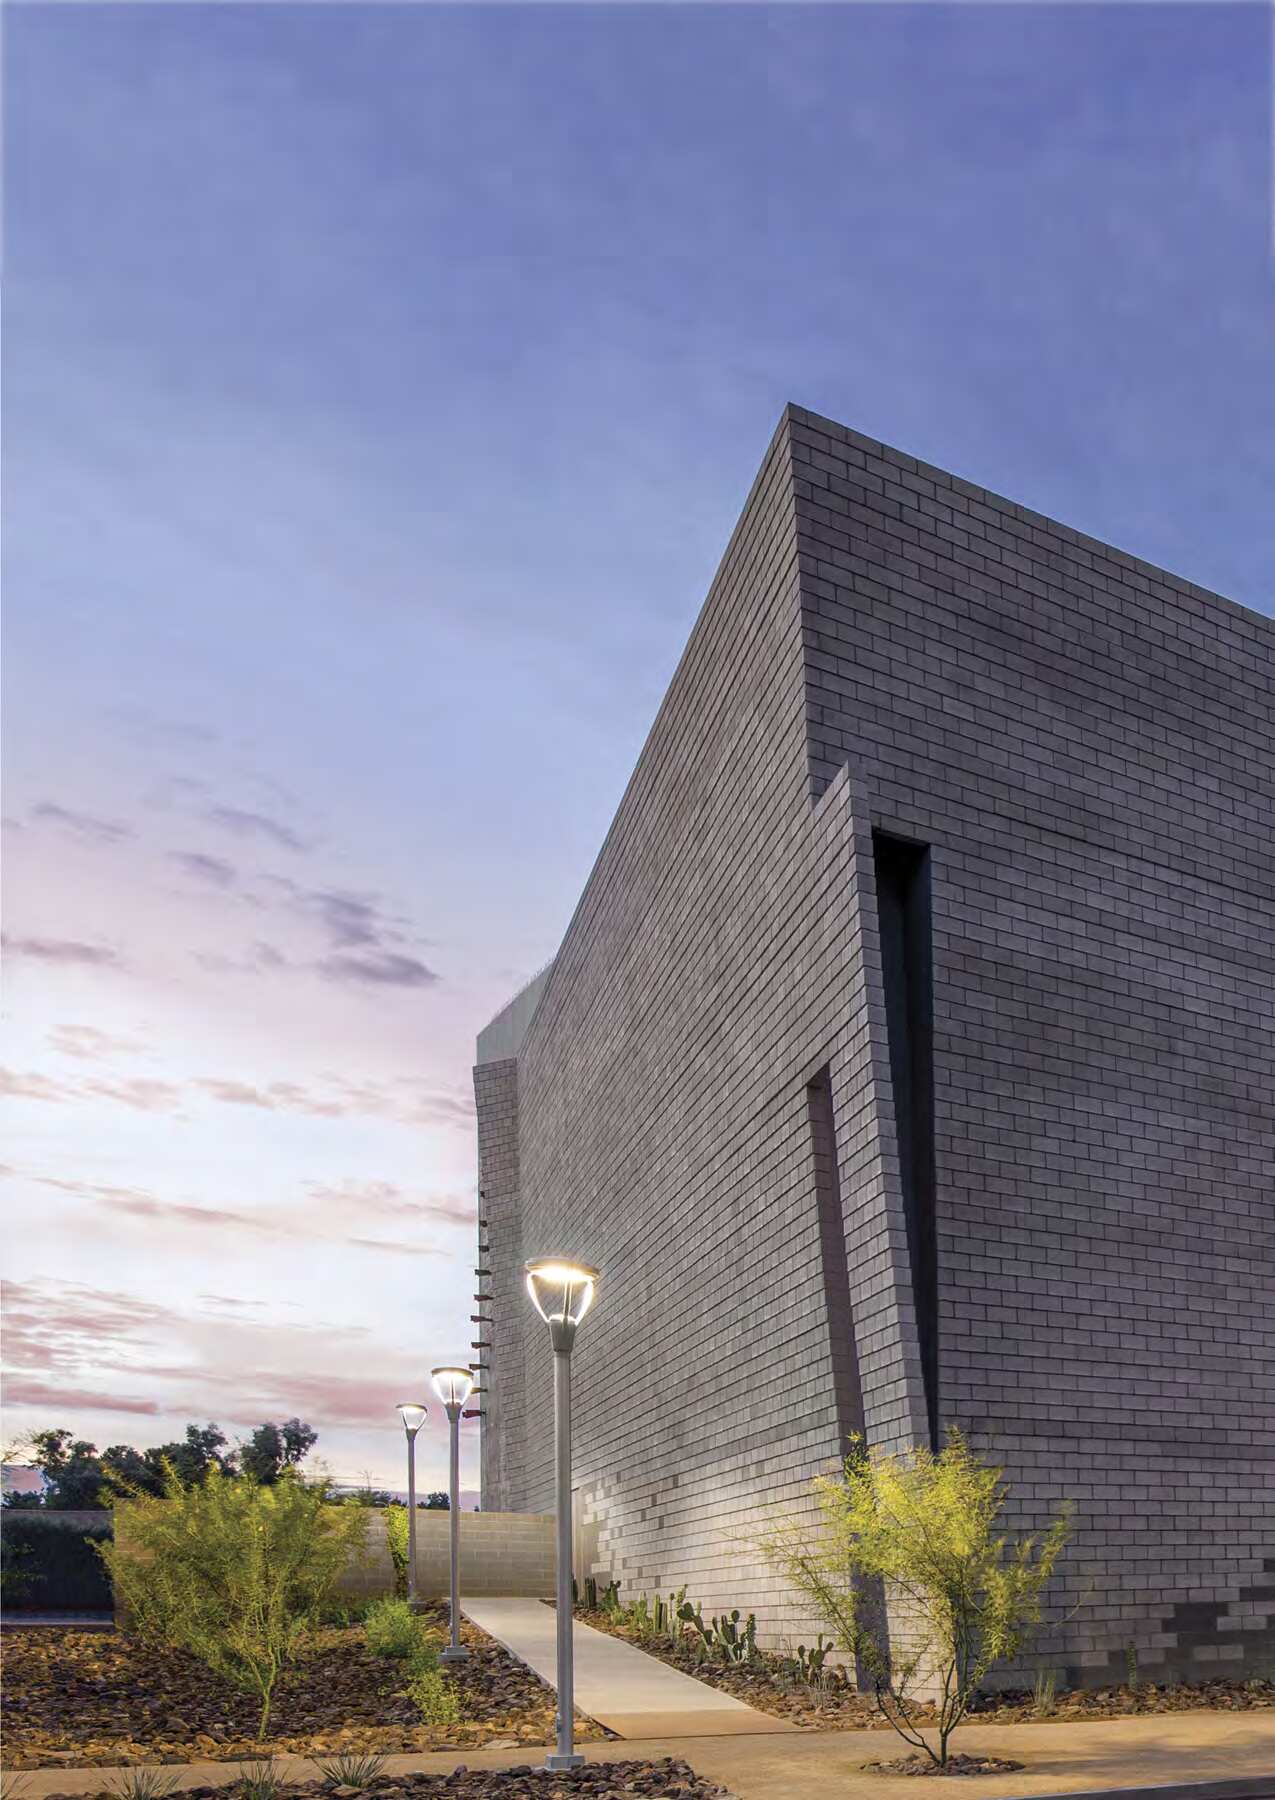
Phoenix Fire Department Station 59
Concrete Masonry Delivers Safety, Comfort and Energy Performance
LEED Platinum Firehouse Designed for Safety and Comfort
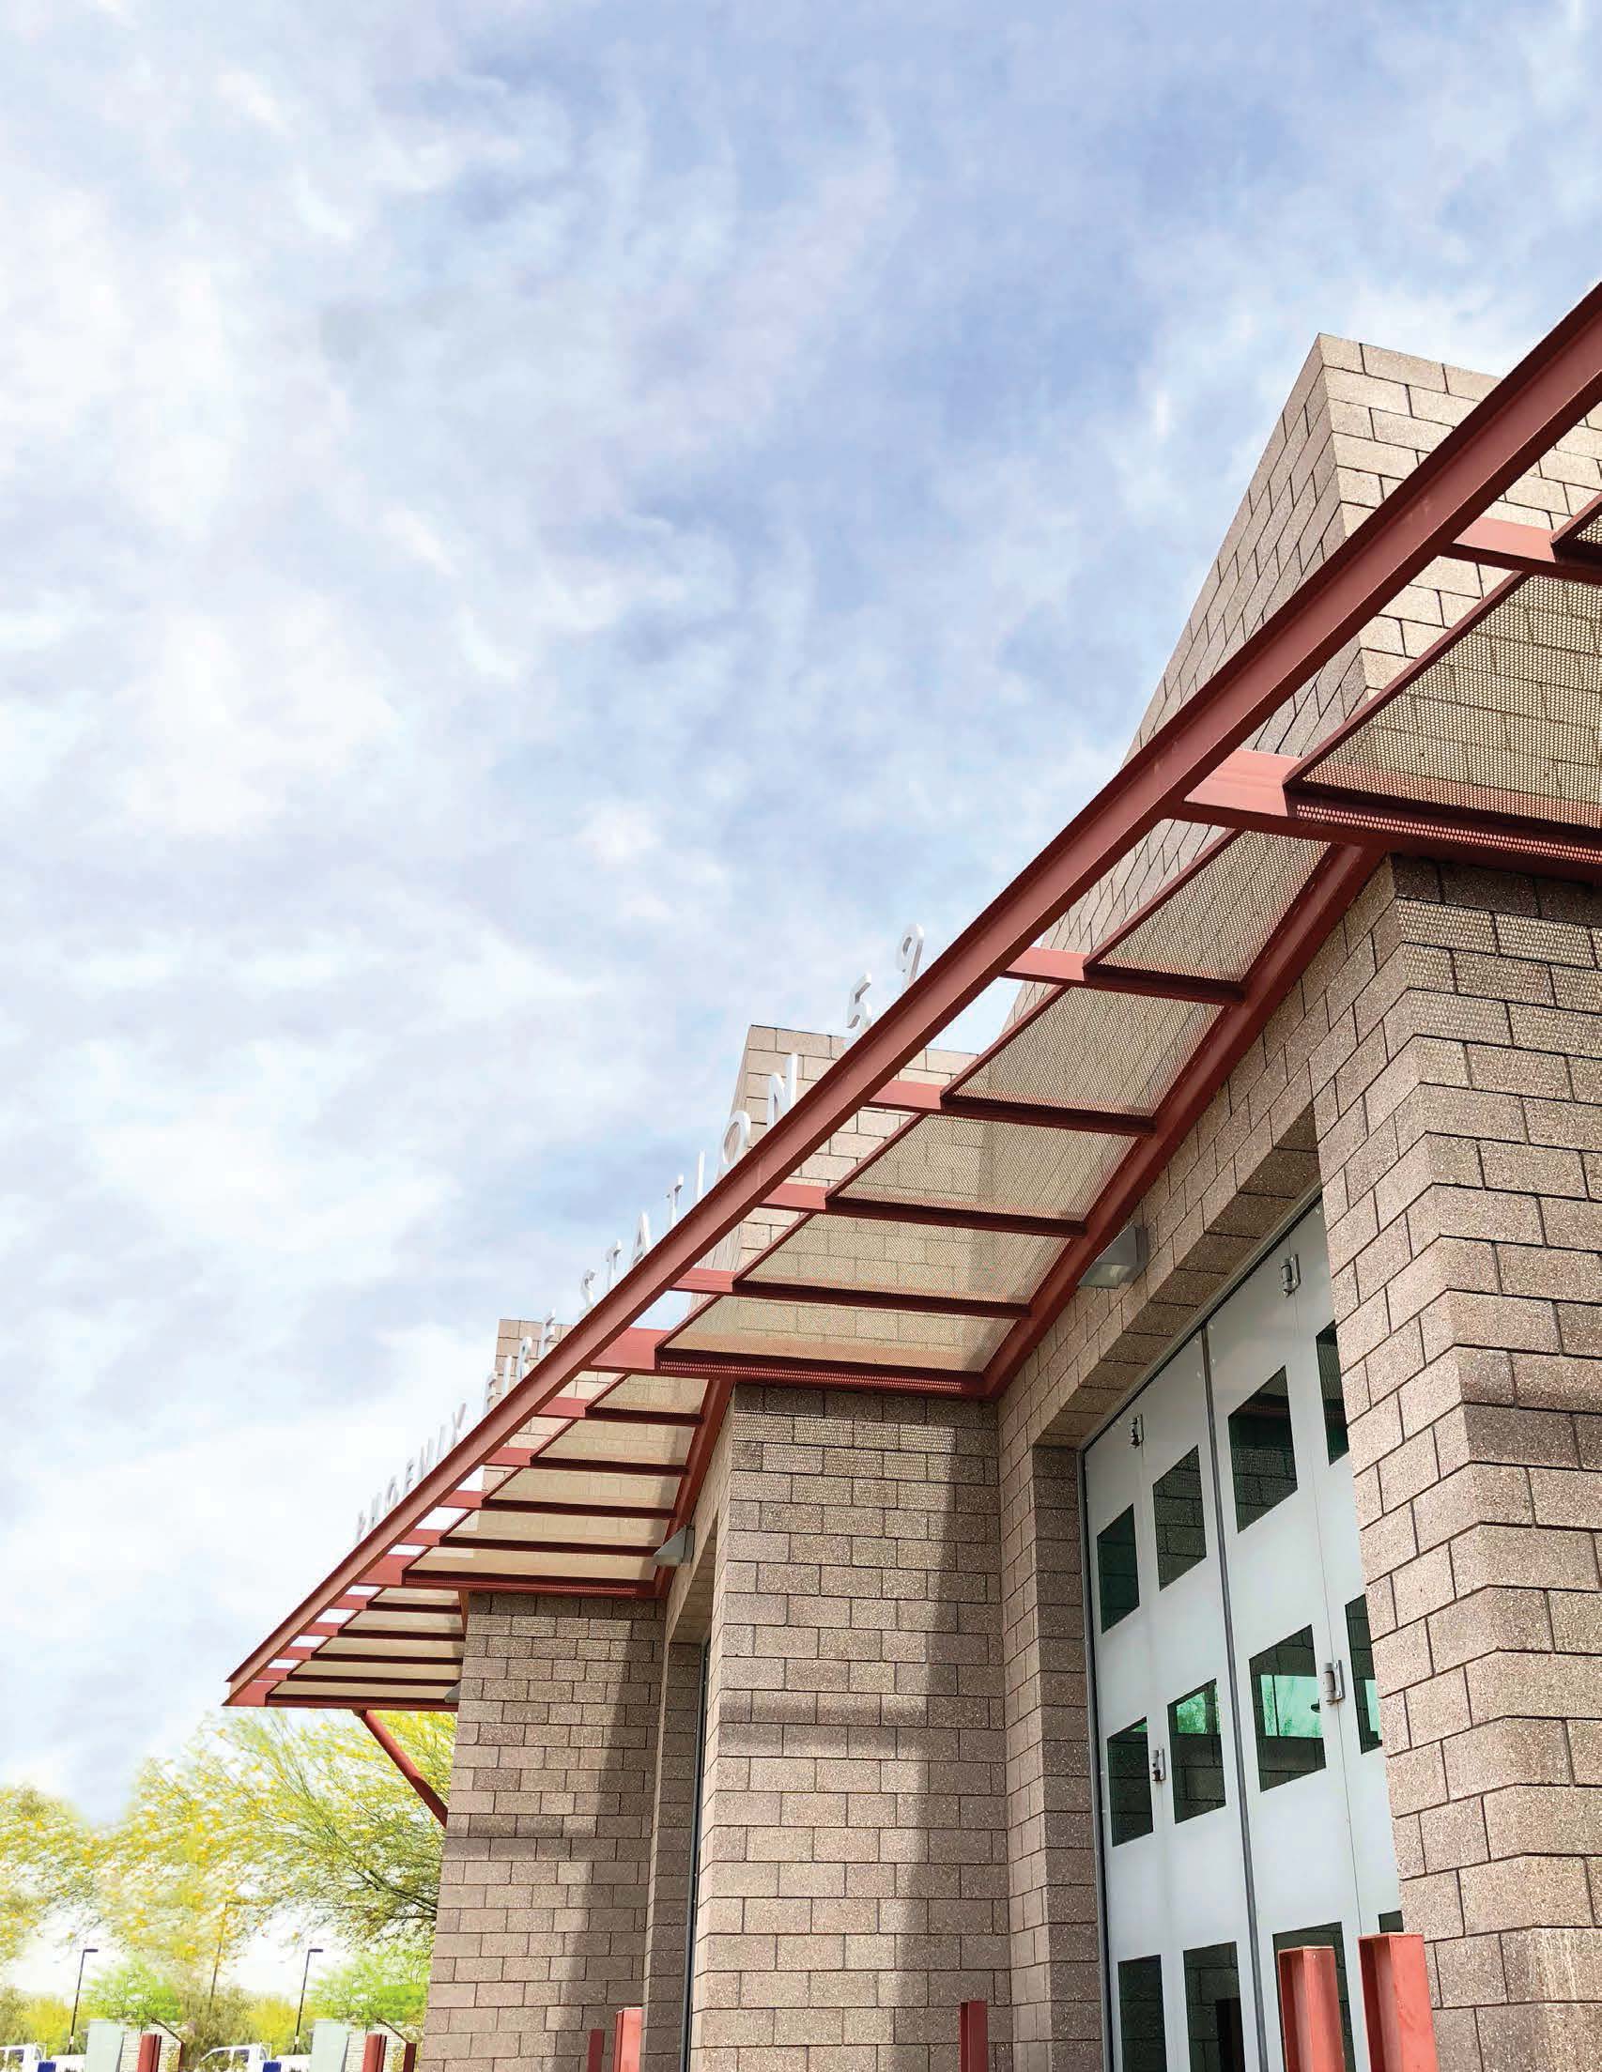
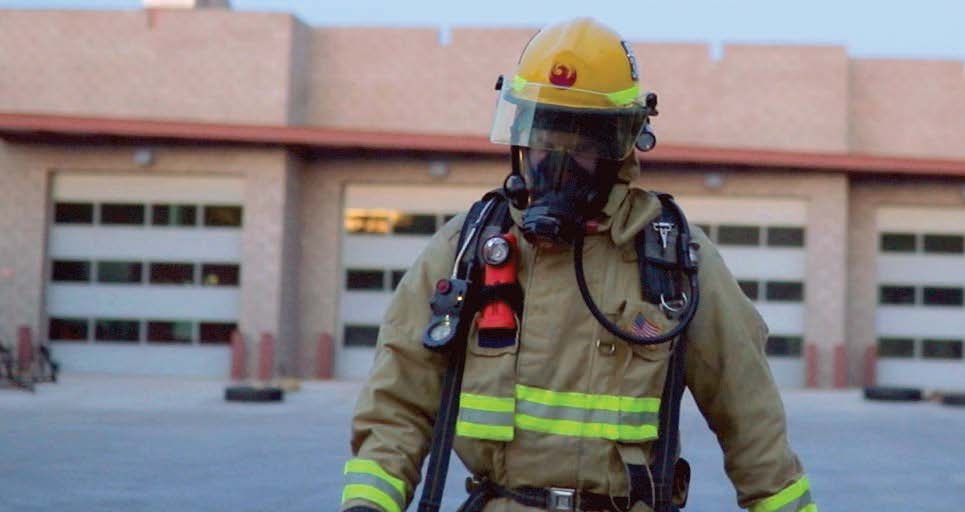
Among the firm’s core values, Lawrence Enyart Architects (LEA) designs sustainability with numerous LEED Certified projects in their portfolio. The Phoenix Fire Department Station 59 needed to provide rapid response capabilities while protecting firefighters and support staff from extreme heat, diesel fumes, biological hazards and noise. Because the firehouse is both a home away from home and an active industrial garage, acoustics, comfort and separate living areas were all key goals in designing the firehouse, according to Phoenix-based LEA Architect’s Lawrence Enyart. The design team sought a CMU that could balance the performance requirements with the design team’s sustainability goals while also creating a beautiful aesthetic to blend with the neighborhood.
The project’s concrete masonry unit (CMU) walls played an important role in balancing these performance requirements with the design team’s sustainability goals.
The Solution
High-Performance Concrete Masonry for a Demanding Environment
The primary mission of Phoenix Station 59 is to serve the nearby Freeport Industrial Center, which is home to a very large fuel farm. Built in 2012, the 15,000 sq. ft., four-bay fire station is located about a mile and a half away from the Center. The designers sought to achieve a balance that protected the brave men and women putting their lives on the line with functional, comfortable living quarters.
The way LEA Architects accomplished this (and earned the City its first LEED Platinum building) was through solar photovoltaic (PV) panels, solar hot water, concrete masonry systems, shade canopies, exhaust and ventilation systems. With average daily summer temperatures of 110–115 degrees F, masonry was an important factor in keeping the building cool.
The Result
A Safer, More Comfortable LEED Platinum Firehouse
The combination of the non-flammable concrete and metal surfaces in Phoenix Station 59 created an environment safe from fire and biological contaminants. The low-maintenance, convenience and design aesthetic make Firehouse 59 a more welcoming place to spend long days and nights.
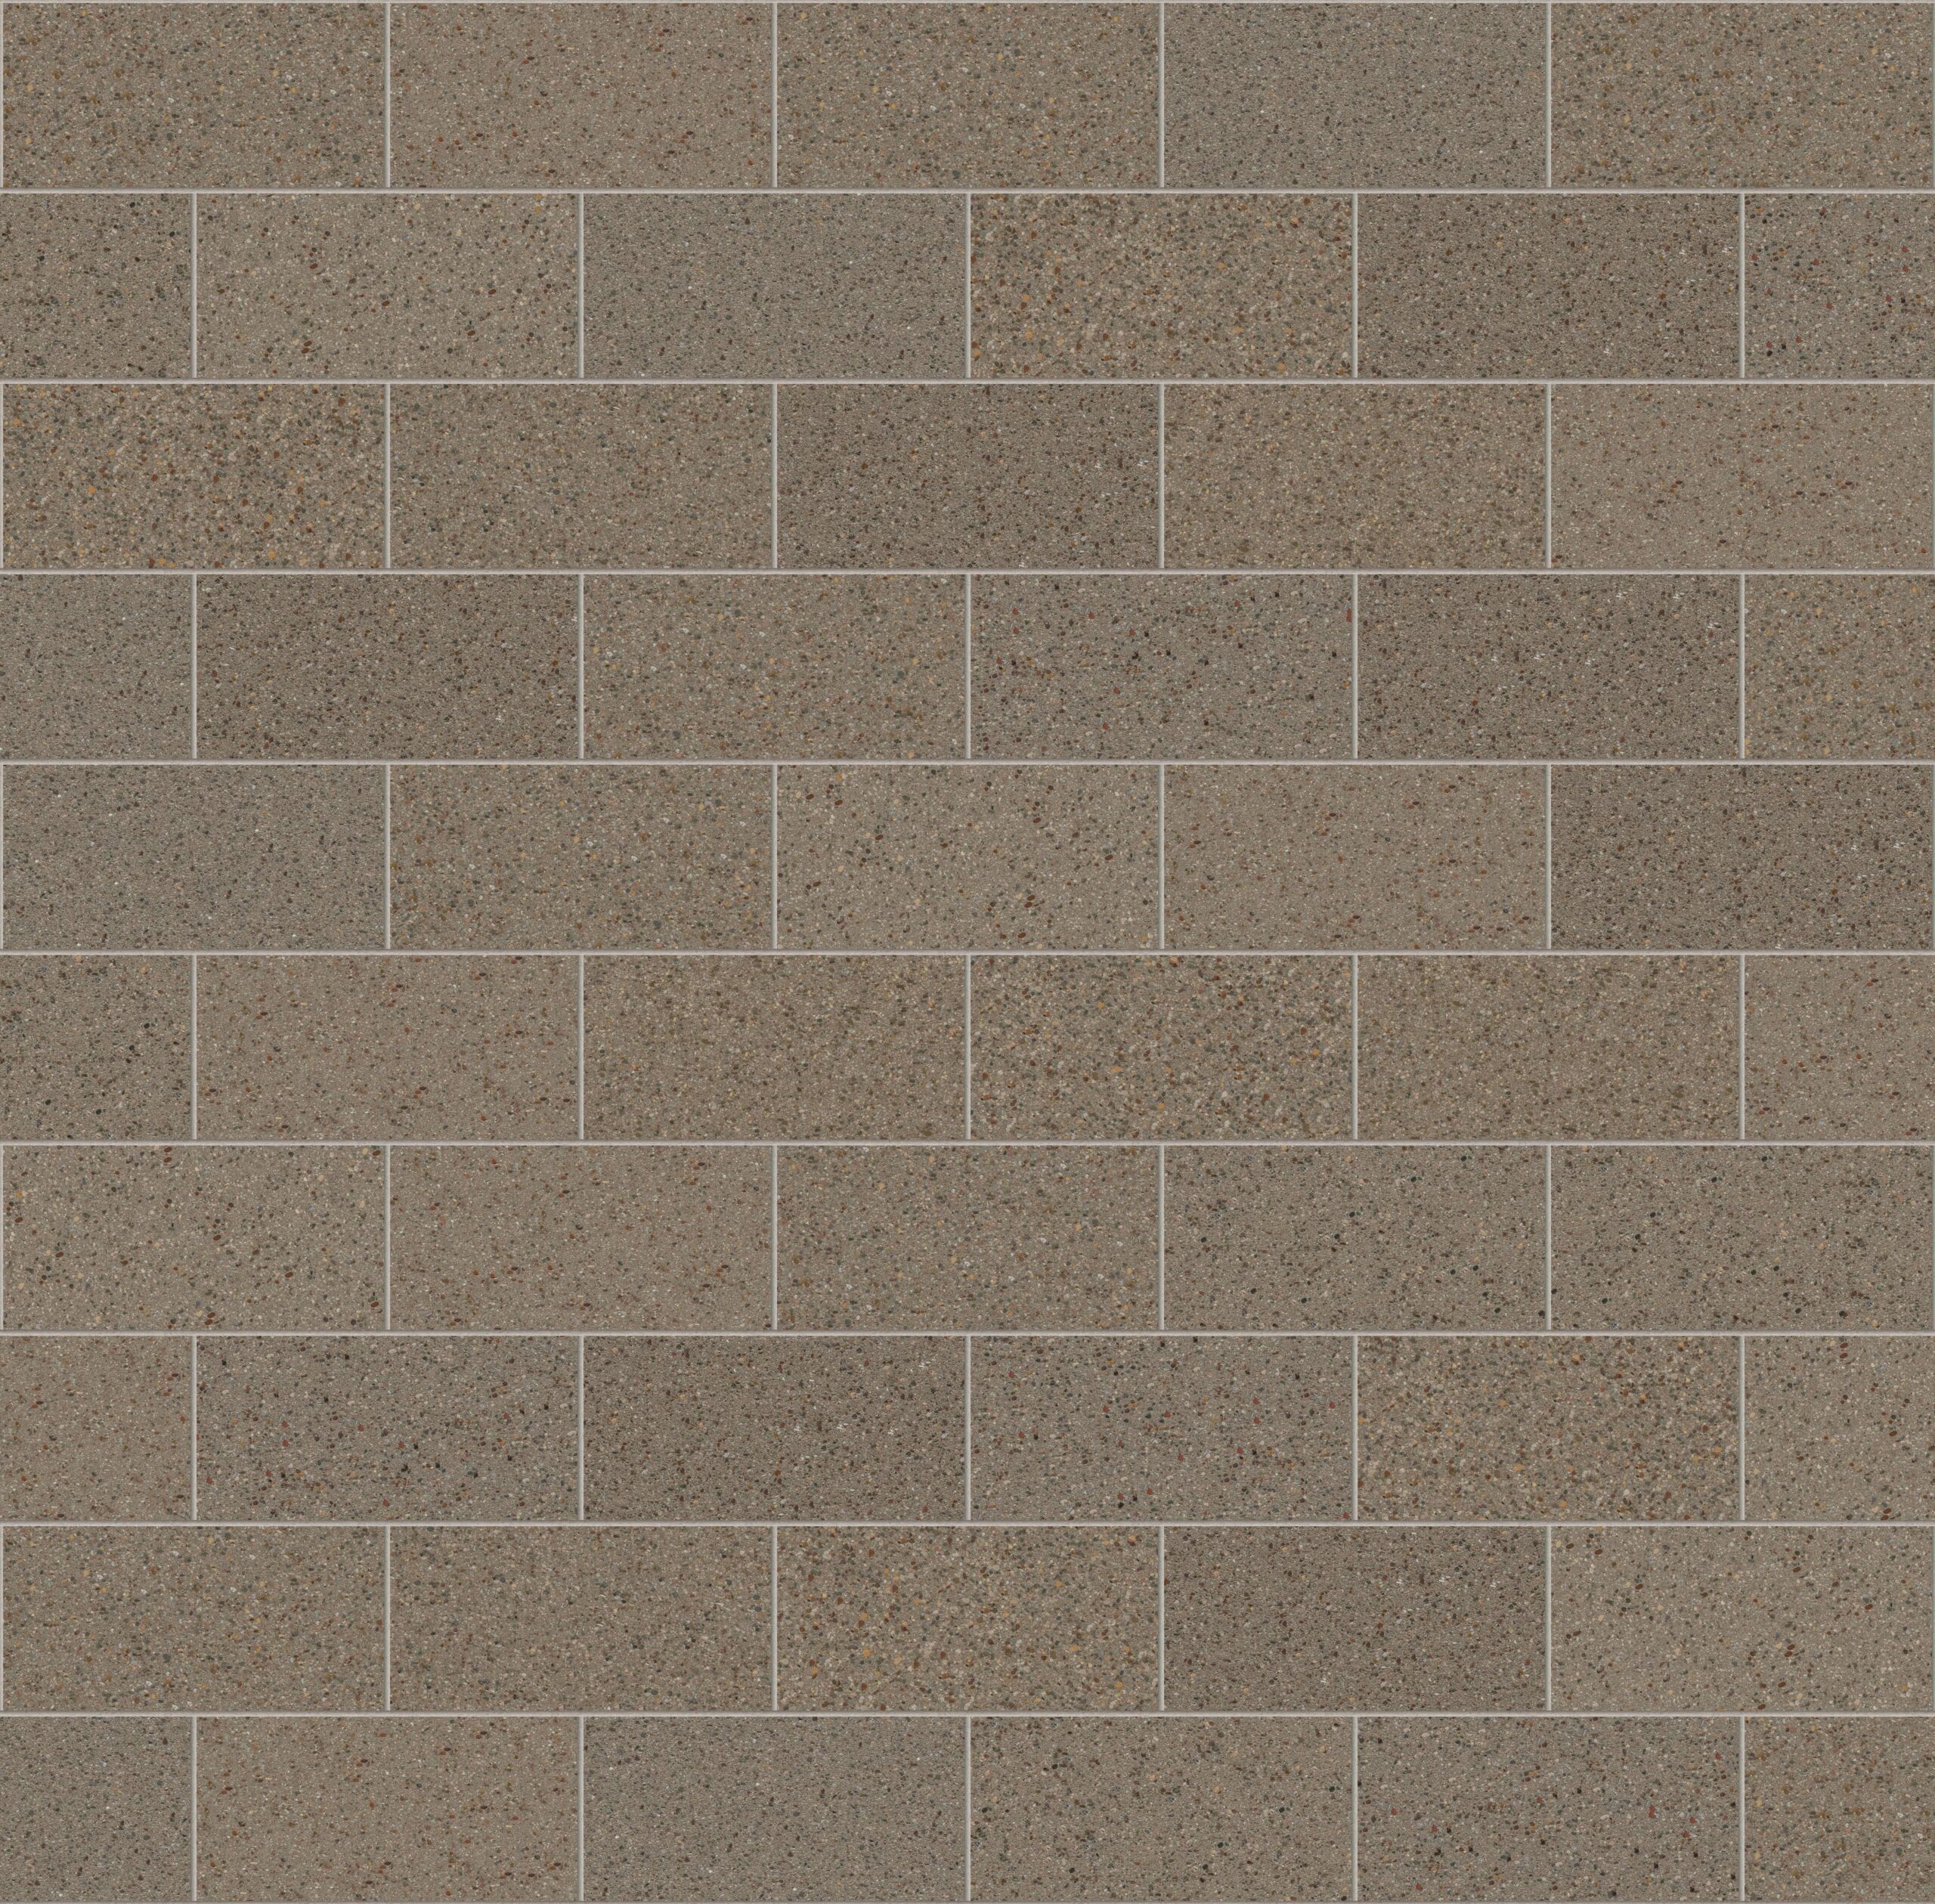
The concrete masonry walls also contribute to a building designed around thermal performance, acoustics, durability and indoor air quality. It’s important to consider what a building material will (or will not) contribute to indoor air quality for years to come. As a time-tested natural material, masonry emits fewer volatile organic compounds (VOCs) than many other building materials. It’s an odor-free material that often doesn’t need paint or coating, also contributing to low-VOC environments. Complete masonry systems (such as Echelon’s InsulTech System) combine structures that more easily transport water vapor to minimize mold and mildew.

With You from Inspiration through Installation
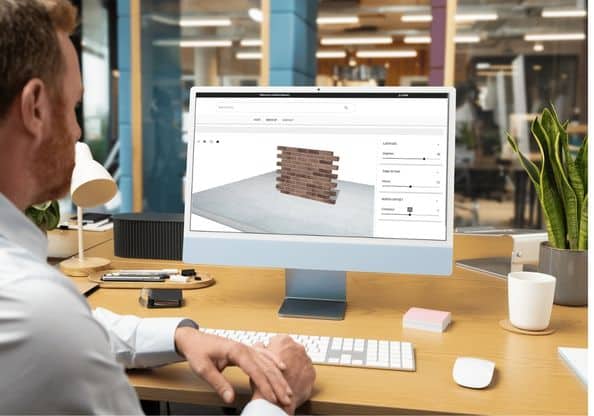
Echelon supports architects and specifiers throughout the project journey, with the tools, expertise and resources to explore ideas, specify with confidence and help bring masonry designs to life.

Let’s get to work
Masonry solutions for contractors, builders, planners, architects and engineers.
Have questions about masonry performance, products, specifications and more? We’re here to help.