
Mesa Community College Performing Arts Center
Architectural Masonry Transforms Former Movie Theater into Performance Space Designed Around Music
Creating the Visual Look of Music
The Mesa Community College Performing Arts Center began as a five-plex movie theater that had fallen into disrepair. Jones Studio saw an opportunity to preserve much of the existing structure while transforming it into a multipurpose performing arts center with rehearsal rooms, classrooms, faculty offices and a new theater.
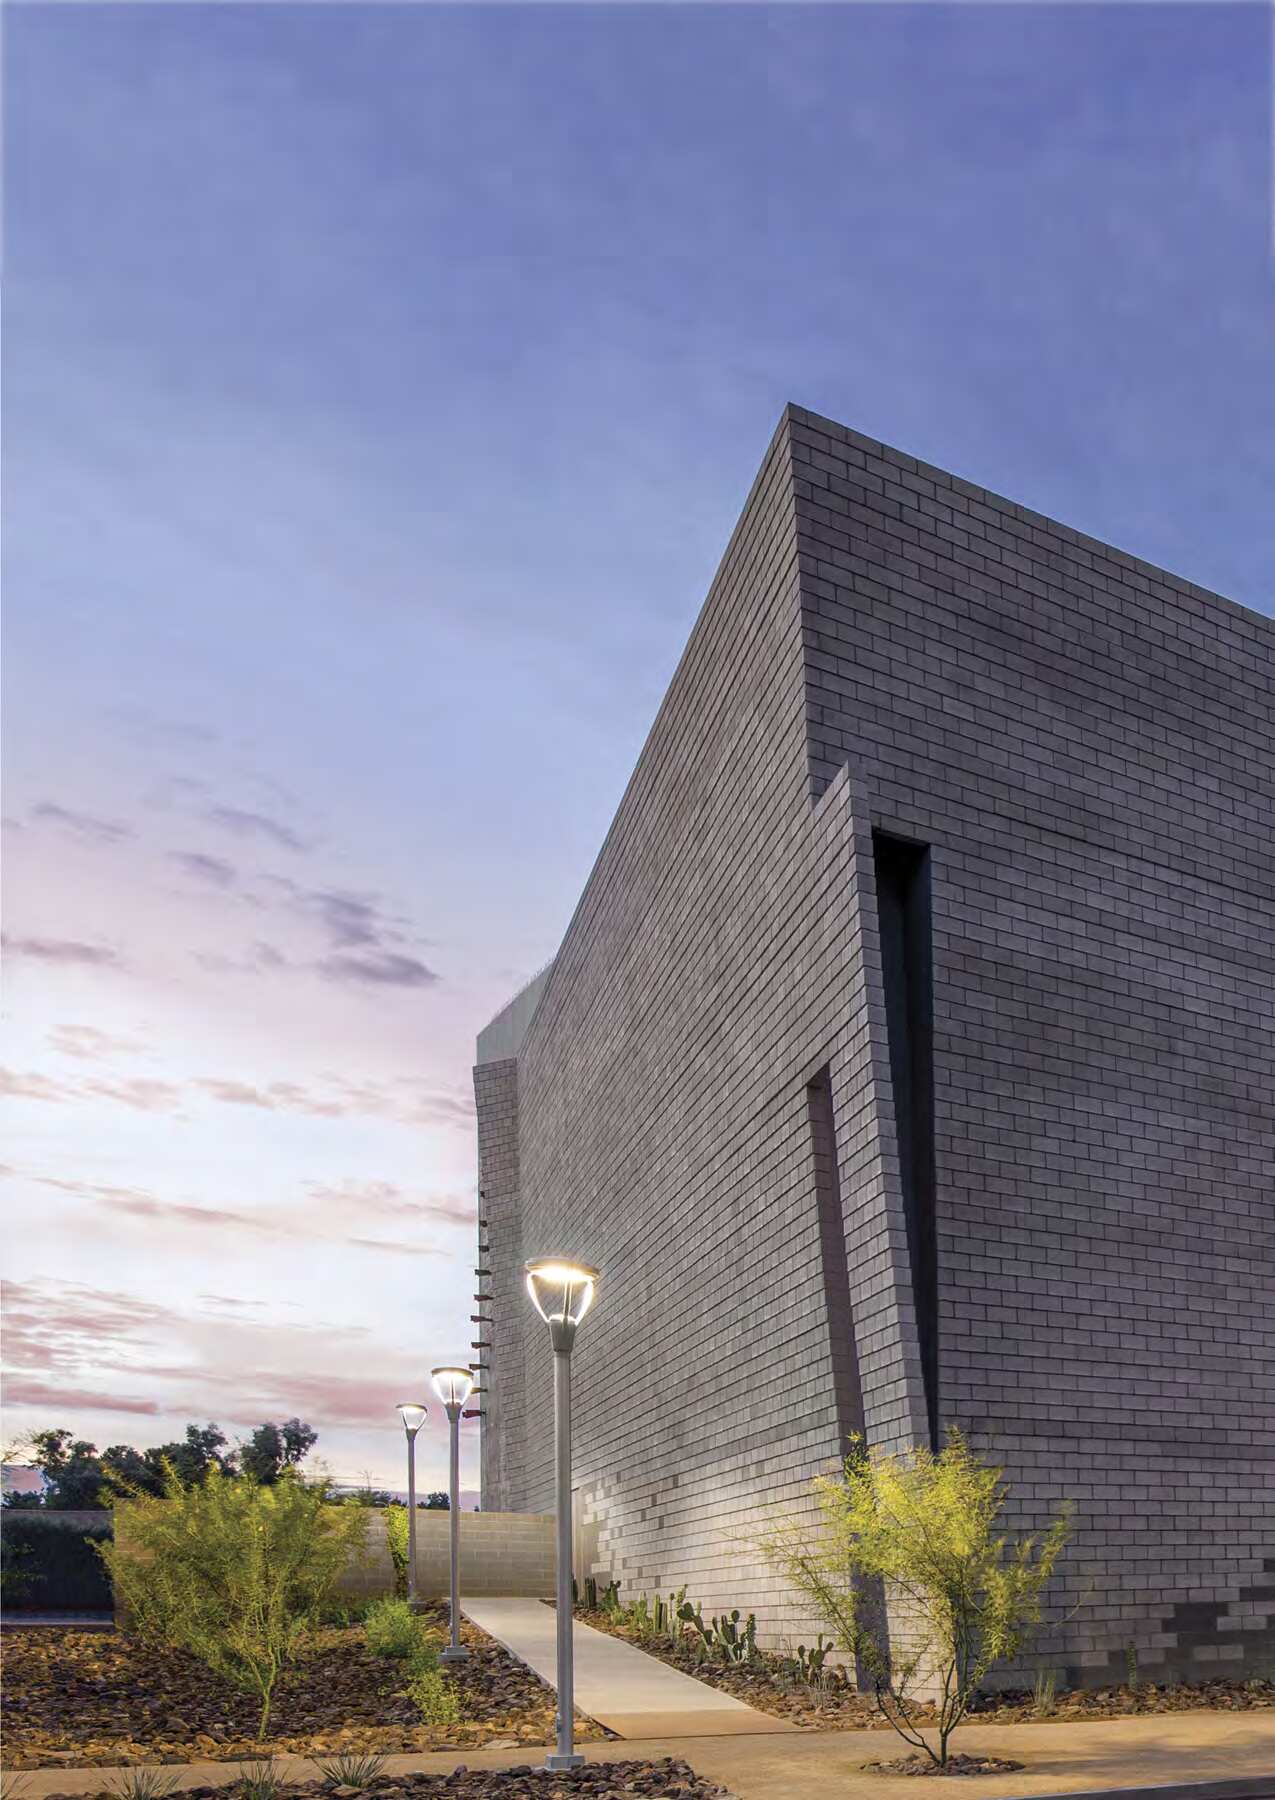
Rather than conceal the building’s past, the design team used adaptive reuse to give it a new identity. Music became a driving force in the architecture, influencing patterns, forms and material expression throughout the project. Near the entrance, a monumental masonry wall rises along a diagonal inspired by the opening clarinet glissando of Gershwin’s Rhapsody in Blue. Two tones of masonry reinforce the movement across the façade.
Inside the theater, acoustical performance was as important as aesthetics. Jones Studio needed a material that could become part of the acoustic strategy while delivering the durability and architectural character required for a heavily used public space.

The Solution
Solving for Acoustics, Durability and Design
Echelon Ground Face architectural masonry became an integral part of the theater design. The side walls were formed into a series of scalloped, convex curves, using the density of concrete masonry and subtle surface variations to distribute sound throughout the audience chamber. The masonry transitions from larger fields near the stage to individual projecting units toward the rear, creating a surface that works both visually and acoustically.
The exterior presented a different performance challenge. Although Arizona is known for its dry climate, its combination of intense sun and sudden heavy rain can be demanding on a building envelope. Farling explained that “the sun and rain work together in a dance that can be very hard on the exterior envelope.” For that reason, integral water repellant was incorporated into both the exterior concrete masonry and the mortar.
The Result
A New Stage for Campus and Community
The completed Performing Arts Center turned an underused commercial building into a cultural destination for Mesa Community College. Masonry serves multiple roles throughout the project: architectural expression on the exterior, durable finish material and an active component of the acoustic design inside the theater.
The project also illustrates how adaptive reuse can transform existing spaces. By retaining more than 24,000 square feet of the former movie theater and adding approximately 19,500 square feet of new construction, Jones Studio created a new campus resource without erasing the building that came before it.
For Farling and the design team, that continuity was an important part of the outcome. As he noted, “Exceptional elements continue the story and memory.”
Masonry helped make that story possible, bringing together acoustics, durability, moisture management and design in a space built to perform.


With You from Inspiration through Installation
Echelon supports architects and specifiers throughout the project journey, with the tools, expertise and resources to explore ideas, specify with confidence and help bring masonry designs to life.


Let’s get to work
Masonry solutions for contractors, builders, planners, architects and engineers.
Have questions about masonry performance, products, specifications and more? We’re here to help.