
Argo Community High School Performing Arts
Split Face Block and Franklin Stone Veneers Combine to Create a Distinctive Performing Arts Destination
Veneers Bring Performance and Design Together
Argo Community High School’s Performing Arts Center was designed to provide students and the surrounding community with a dedicated environment for performances, events and arts education. The goal for this addition was to match the traditional architecture and reflect the same style of the existing 100-year-old high school. The project called for materials that could create a distinctive architectural identity while standing up to the demands of a heavily used educational and public facility. Acoustics were of the utmost importance and the school board hired Threshold Acoustics as consultants to oversee sound quality. Since it was a public school bid, the project architects looked at three companies, ultimately choosing Echelon.


The Solution
Architectural Concrete Block and Veneers Adds Color, Texture and Character
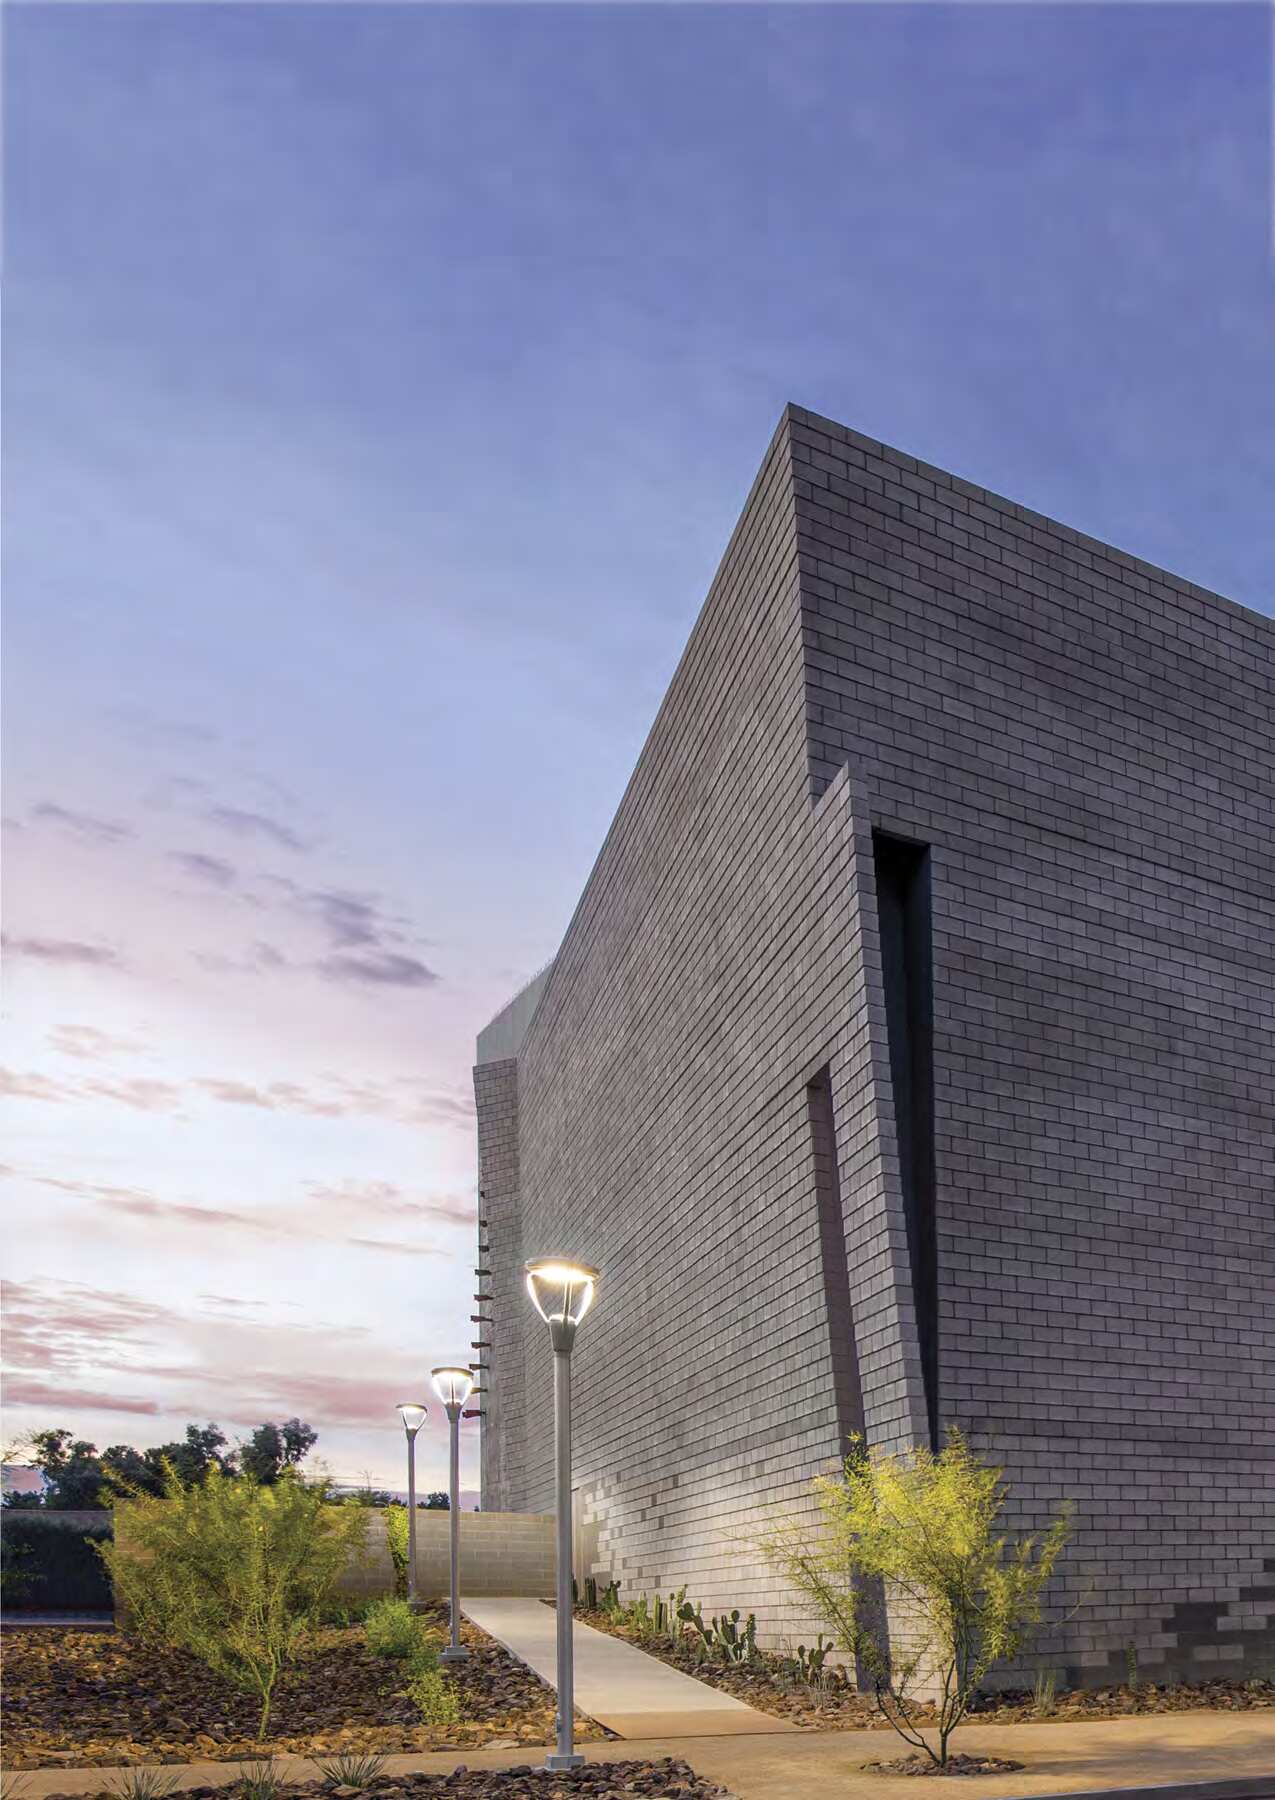
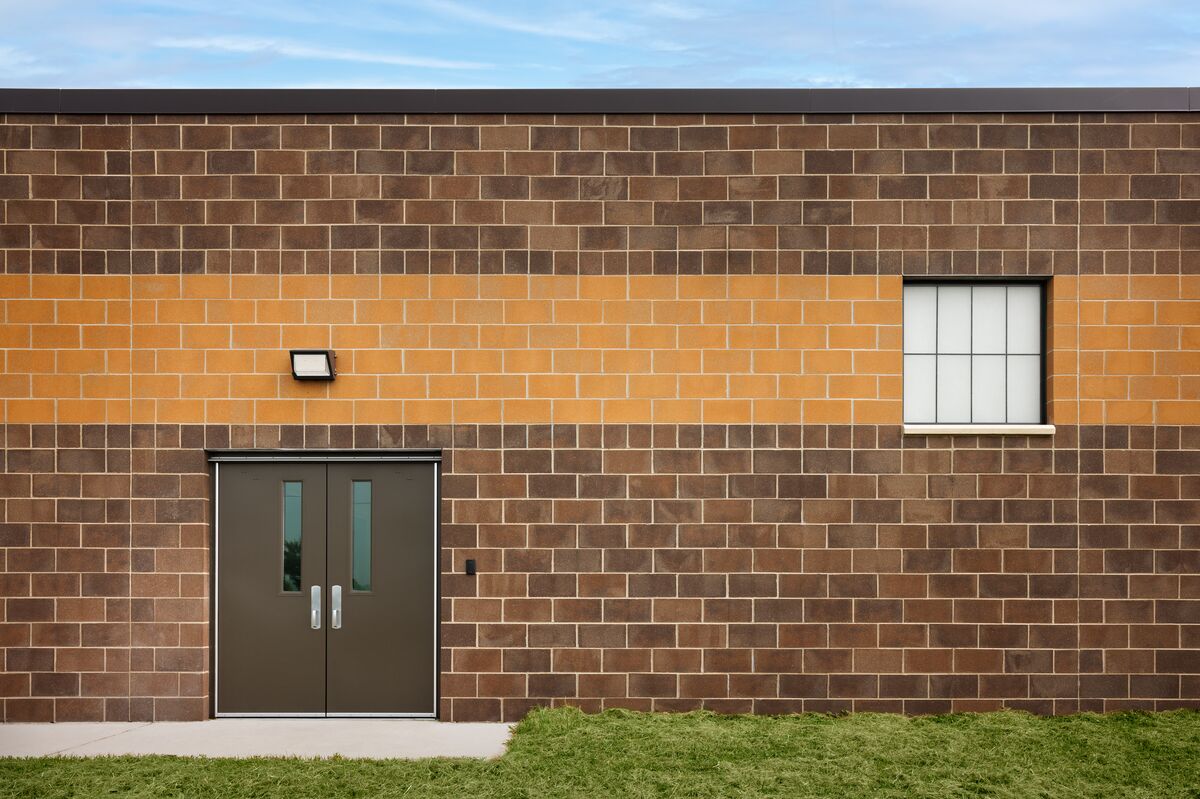
Echelon Franklin Stone™ concrete masonry units (CMUs) provided a durable masonry solution with the flexibility to support the center’s architectural vision. By incorporating color and texture into the masonry itself, the project could create visual interest while maintaining the long-term performance associated with concrete masonry. On the arts center exterior, the use of brick and cast stone as architectural elements—such as the arches over the entry windows and masonry pilasters—reflect the proportions and detail of the original Argo High School. The Franklin Stone™, a cast stone masonry veneer, was used as a substitute for limestone.
Reducing exterior noise to enhance acoustic performances was another key goal for the design team at DLA Architects. Echelon’s grout-filled CMU has the acoustic mass required to assure sound isolation on the exterior noise in the theater, providing the essential quiet background noise level for performances and presentations. CMU was also beneficial for exterior noise isolation on the band, choral and theater rehearsal rooms, which allows ease of instruction and uninterrupted archival and student recording. This exterior wall construction was also key to controlling on-site noise by keeping the sound of marching band practice from impacting teaching and rehearsals, and also assuring that rooftop air handlers located directly adjacent to the theater stage are not audible in the space.
The Result
A Durable Performing Arts Center That Sounds as Good as it Looks
The completed Performing Arts Center gives Argo Community High School a distinctive destination designed to serve both students and the wider community. Echelon architectural masonry contributes color, texture and visual depth while delivering the durability, low-maintenance and most important, the precision acoustics needed for this quality performing arts center. By combining architectural CMU and artisan veneers as part of the building’s visual identity, the project demonstrates how concrete masonry can move beyond purely functional applications to become an important design and functional element in educational and performing arts architecture.


With You from Inspiration through Installation
Echelon supports architects and specifiers throughout the project journey, with the tools, expertise and resources to explore ideas, specify with confidence and help bring masonry designs to life.


Let’s get to work
Masonry solutions for contractors, builders, planners, architects and engineers.
Have questions about masonry performance, products, specifications and more? We’re here to help.