
Capital Car Wash
Architectural CMU Creates Standout Curb Appeal for a New Car Wash Brand
Designing a Flagship Location Built for Brand Recognition
When Capital Car Wash opened its first location in Glenview, Illinois, owner John Imreibe wanted the building itself to help establish the new brand. Because the flagship design was intended to serve as a model for future locations, creating a recognizable architectural identity was a priority from the beginning.
For a car wash, exterior design also serves an important practical purpose. Customers approaching from the roadway need to quickly recognize the business and understand how to navigate the property. Imreibe wanted the building to attract attention while clearly identifying the entrance and exit of the wash tunnel. The challenge was transforming a long, function-driven structure into a distinctive destination. Working with Soos & Associates, ENZ Masonry and Echelon, the team turned to architectural concrete masonry to create a bold exterior that could capture attention, guide customers and establish a repeatable visual identity for the growing brand.
The Solution
Combining Color and Texture with Six Products to Create Curb Appeal for a Function-Driven Building
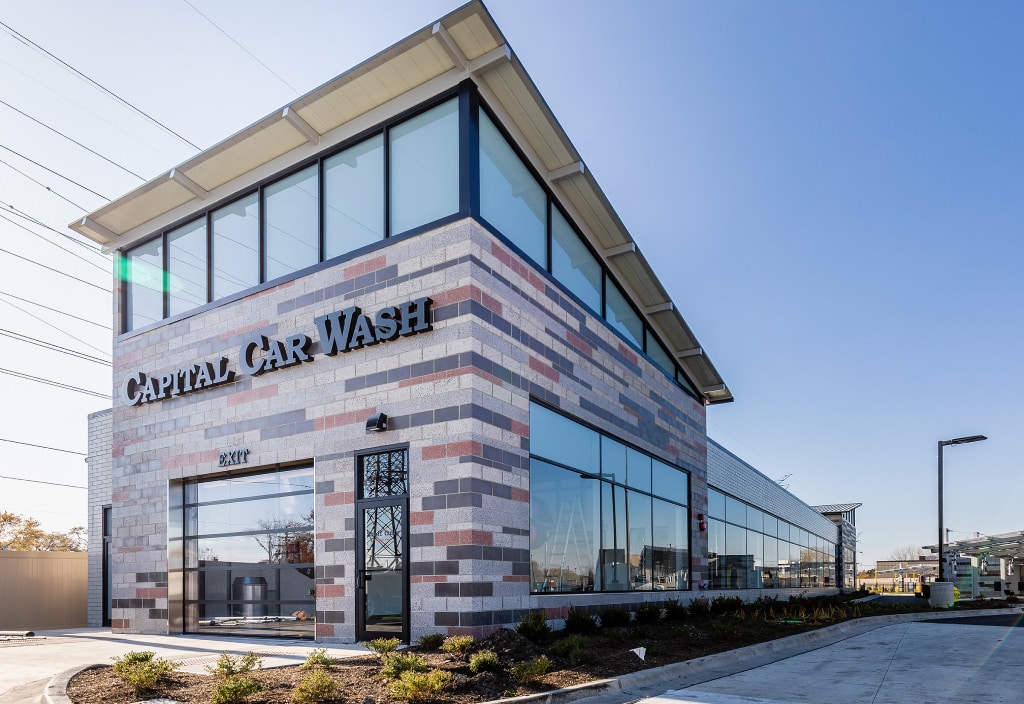
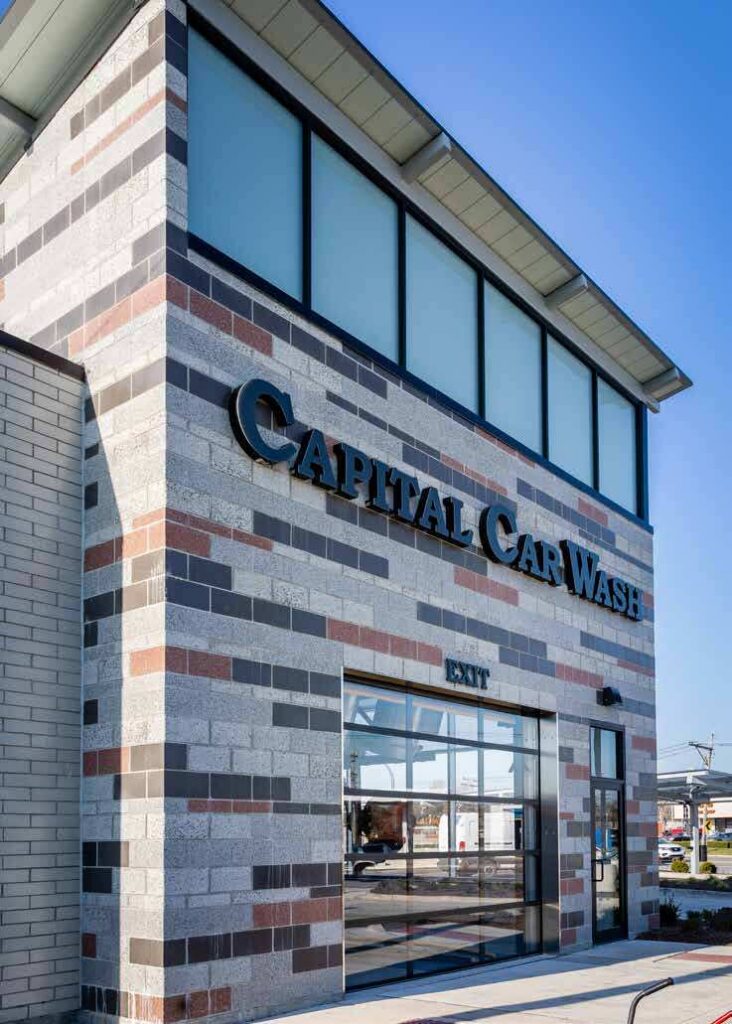
The operational requirements of a car wash dictated a long, rectangular building centered around a linear vehicle path. Rather than allowing that functional shape to define the architecture, Imreibe envisioned two steep-roofed towers flanking the wash tunnel to create visual landmarks at the entrance and exit. Architect Melanie Soos and the Soos & Associates team developed the concept further, using the strong geometry of the towers to offset the low horizontal profile of the tunnel. The design needed to make an impression from the roadway while helping customers intuitively understand where to enter and exit the property. Because Capital Car Wash was the first location for a new brand, the architecture also needed to establish a distinctive look that could be carried into future locations.
The Result
A Distinctive Design Built to Grow with the Brand
The completed Capital Car Wash demonstrates how architectural masonry can transform a function-driven commercial building into a recognizable branded destination. The combination of Mesastone®, Trendstone® and Trendstone Plus® gives the entrance and exit towers a distinctive pattern that captures attention from the roadway while helping customers navigate the site.
The project also demonstrated the versatility of the Trenwyth® architectural masonry portfolio. Multiple colors, textures, shapes and finishes were combined within a single coordinated design, while the quality of the masonry units helped support an efficient installation with minimal material waste. The architecture contributes directly to the customer experience. The bold towers identify the path through the property, while the wide, glass-dominant wash tunnel and 14-foot ceiling create a more open environment than customers might expect from a traditional car wash.
For Imreibe, that distinctive exterior has become part of the Capital Car Wash brand. With plans for additional locations, the company intends to carry the recognizable architectural aesthetic forward, including the use of Echelon Trenwyth® architectural masonry as a defining element of future sites.


With You from Inspiration through Installation
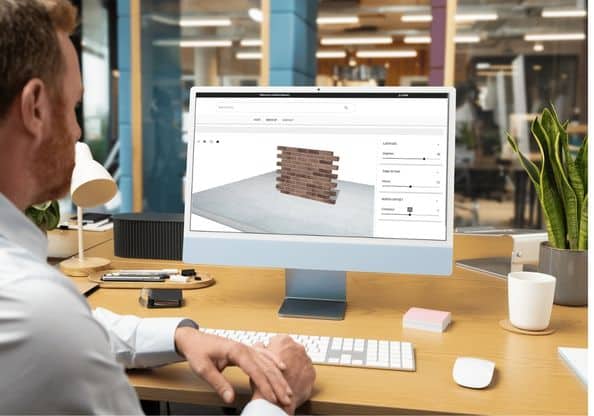
Echelon supports architects and specifiers throughout the project journey, with the tools, expertise and resources to explore ideas, specify with confidence and help bring masonry designs to life.

Let’s get to work
Masonry solutions for contractors, builders, planners, architects and engineers.
Have questions about masonry performance, products, specifications and more? We’re here to help.