
Bremen High School
Architectural CMU Unifies New Additions Across Four High School Campuses
Expanding Four Schools While Preserving Their Visual Identity
Bremen High School District 228 has grown significantly since the original Bremen High School opened its doors in 1953. To accommodate a growing population, three additional high schools were constructed between 1961 and 1970, creating a four-school district that now serves more than 5,000 students.
Decades later, all four campuses were due for significant upgrades. With funding from the Federal Qualified School Construction Bond program, each school was able to add approximately 50,000 square feet of indoor space, including a new fieldhouse, fitness center and classroom expansions. The ambitious district-wide project required the design team to modernize four distinct campuses while integrating new construction with buildings that had evolved through multiple additions over several decades.
The design team faced multiple challenges at each site including grading, soil conditions, wetland preservation, parking requirements, lighting and screening. These pre-existing conditions were a factor in the orientation and placement of the new construction. Also, multiple previous additions included various mismatched bricks, adding to the design challenge of integrating all the features in a cost-efficient and aesthetically pleasing way. The design team needed a economical masonry solution that could bridge the varied existing architecture with the large new fieldhouses while creating a cohesive appearance. At the same time, the district wanted each school to retain its own visual identity rather than making all four additions look the same.

The Solution
Using Architectural CMU to Bridge Old and New
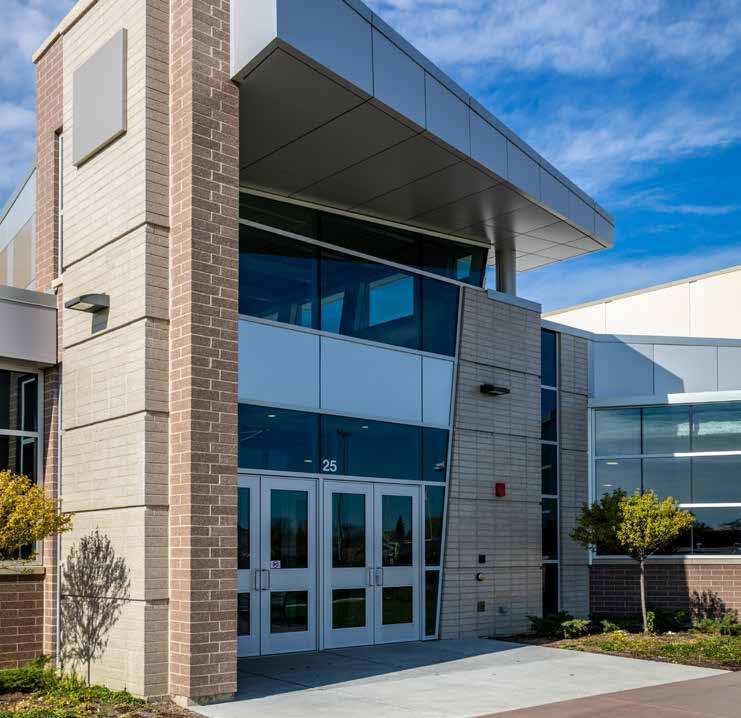
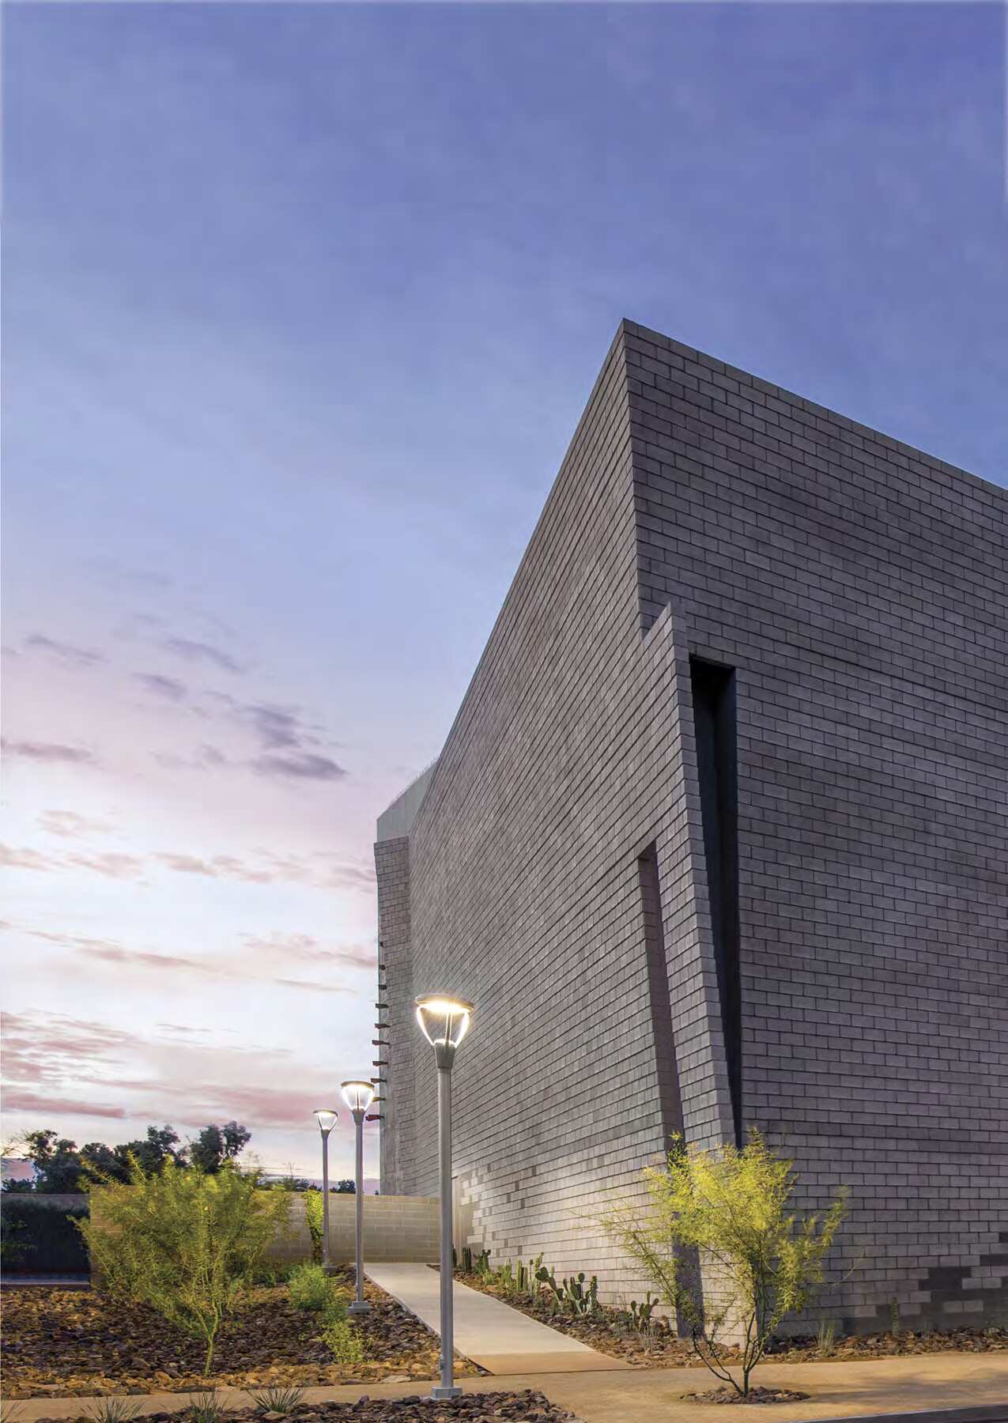
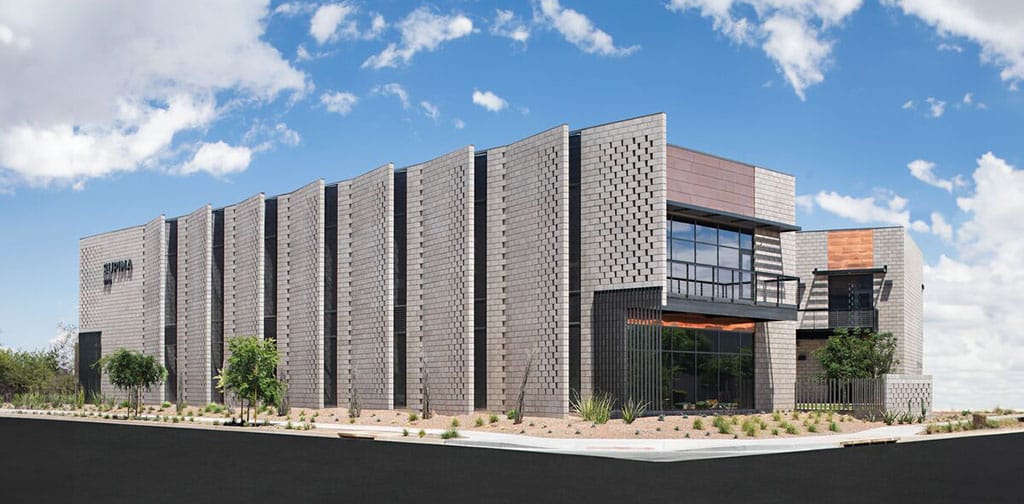
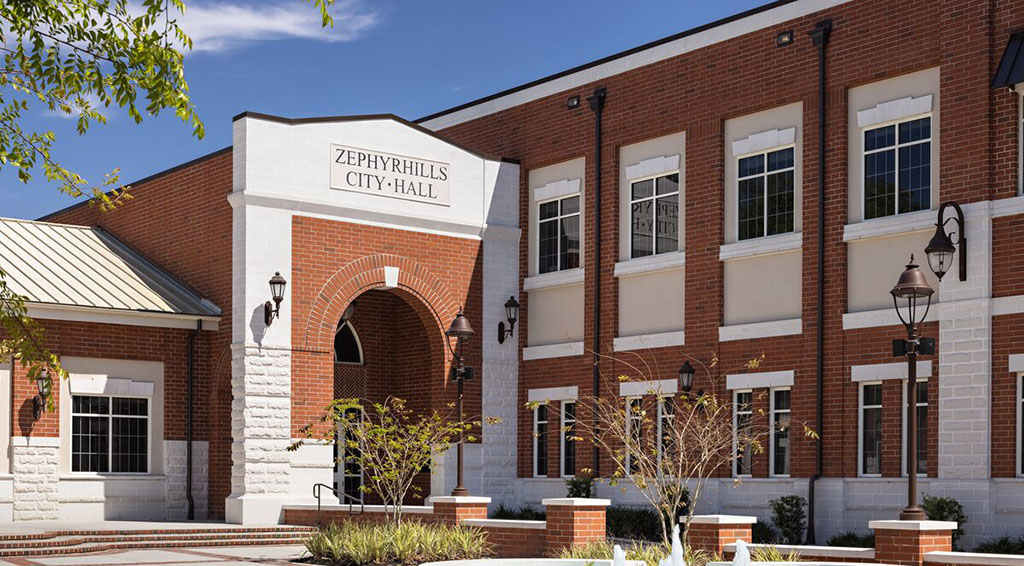
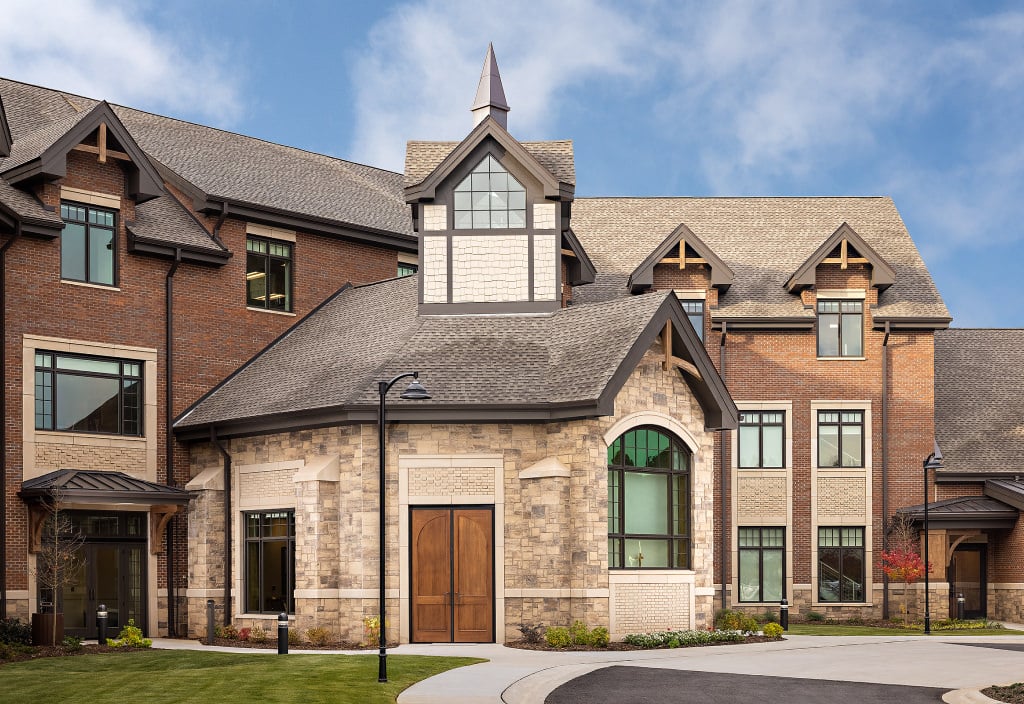
Lead architect Ari Berdusis selected Echelon’s Trenwyth® Trendstone® ground face CMU along with four colors of Trendstone Plus® filled and polished CMU. Available in a range of standard, half-high, oversized and custom configurations, the units gave the design team flexibility to respond to the architecture of each campus. The CMU became a dominant material in the ancillary spaces, creating a seamless transition between exterior and interior finishes. Its proportions also helped bridge the visual scale between the utility-size brick walls of the existing schools and the large precast panel walls of the new fieldhouses.
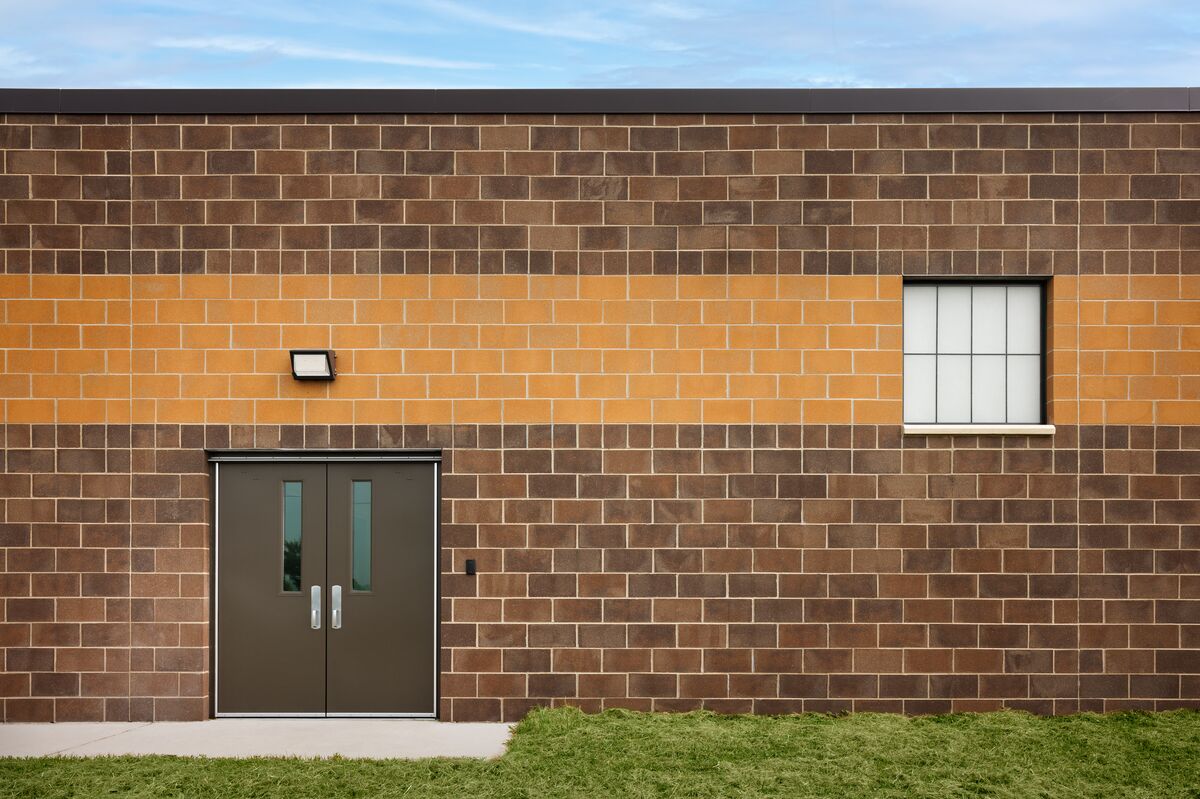
Trendstone® and Trendstone Plus® offered a broad range of colors that allowed the architects to select tones complementing the existing masonry at each school. The products also provided the durability, moisture resistance, graffiti resistance and custom shapes needed for demanding educational environments. Rather than repeating an identical design across all four campuses, the team used a consistent family of materials in different colors, shapes and configurations. This approach created continuity across the district while giving each school an individual identity.
The Result
Four Modernized Campuses Delivered on Time and Under Budget
Construction began in spring 2018 and was completed in fall 2019, allowing students to begin the 2019-2020 school year with the new facilities in place. Despite working around active school schedules and weather-related disruptions, the building portion of the fieldhouse additions was completed on time and under budget.
The finished additions bring together old and new architecture across all four campuses. By using Trendstone® and Trendstone Plus® in coordinated but distinct applications, the design team created a common architectural language for the district while preserving the individual identity of each school. The improvements also expanded the spaces available to students and transformed the overall campus experience. District Superintendent Dr. Bill Kendall described the new fieldhouses as an important investment in the quality of the school district and much-needed improvements for its students.


With You from Inspiration through Installation
Echelon supports architects and specifiers throughout the project journey, with the tools, expertise and resources to explore ideas, specify with confidence and help bring masonry designs to life.


Let’s get to work
Masonry solutions for contractors, builders, planners, architects and engineers.
Have questions about masonry performance, products, specifications and more? We’re here to help.